
Waterfront - Golf Course - Primary on Main - Eco Friendly - Adult 55+
Address
4822 Grand Banks Drive, WIMAUMA, FL
Price
$ 450,000
Property Attributes
- MLS#TB8478643
- TypeSingle Family
- Listing Status Active
- CountyHillsborough
- CityWIMAUMA
- AreaWimauma
- NeighborhoodVALENCIA LAKES TR O
- Zip33598
- StyleSingle Family Residence
- Year Built2018
- Taxes$ 6680
- Price$ 450,000
- Bedrooms3
- Full Bathrooms2
- Half Bathrooms1
- Sqr Footage2271
- Lot Size0.17 Acres
Data Source:
Stellar MLS
Property Description
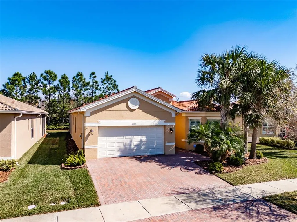
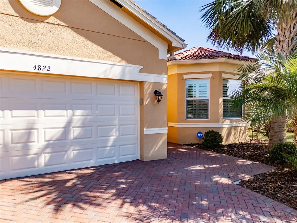
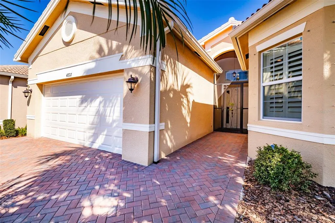
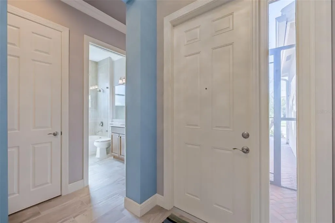
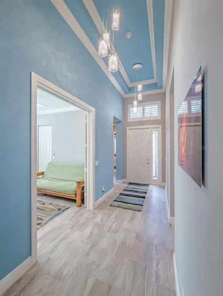
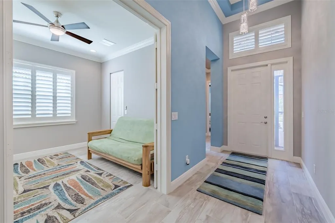
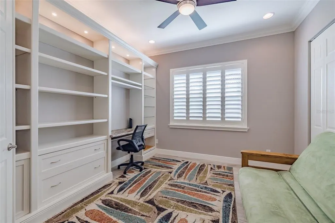
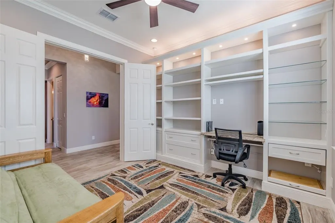
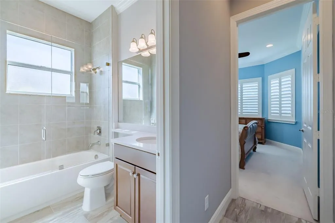
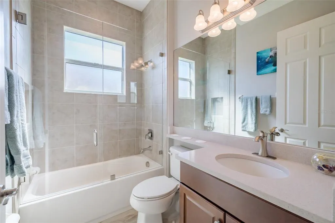
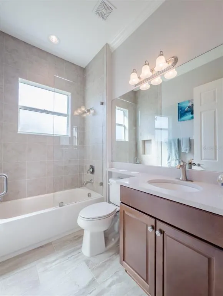
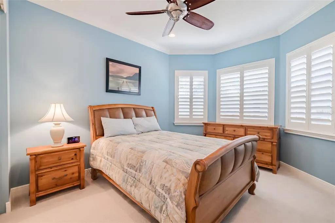
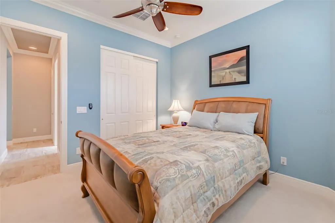
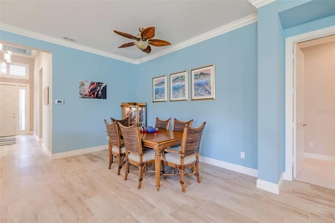
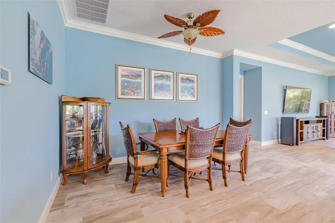
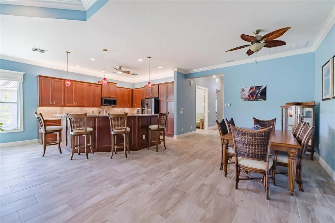
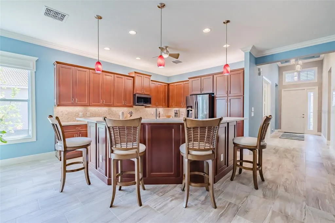
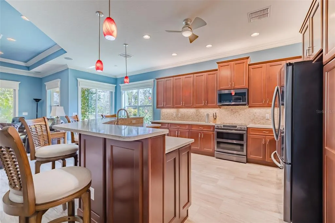
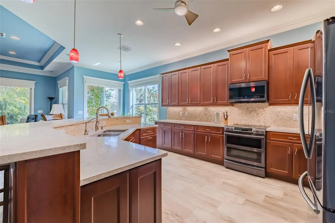
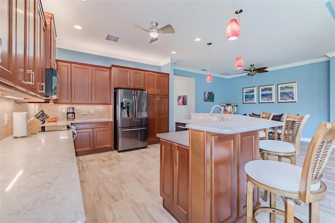
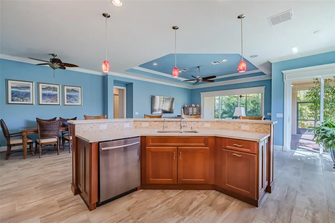
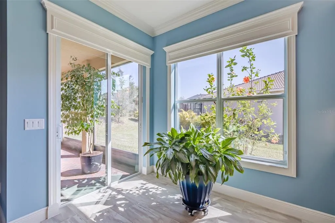
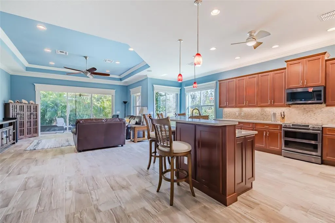
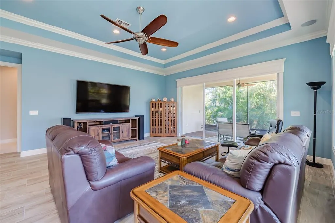
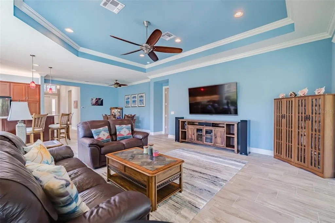
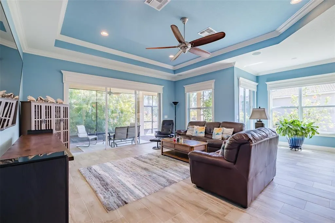
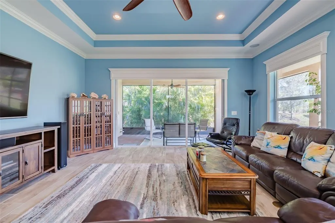
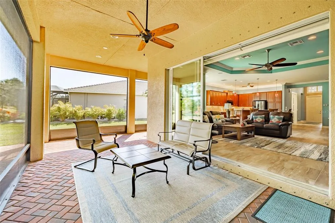
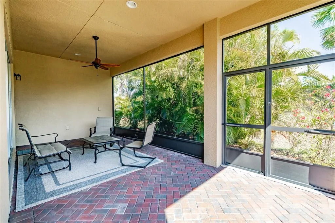
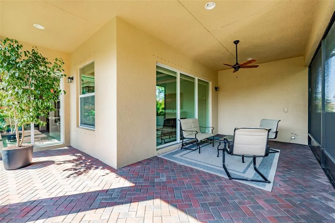
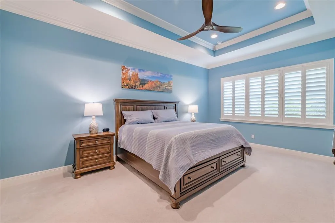
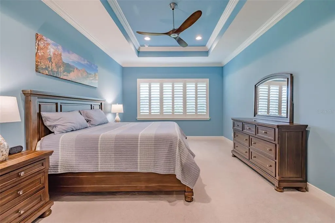
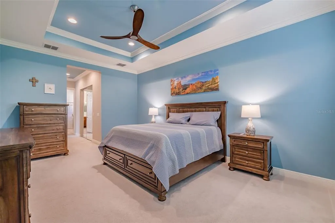
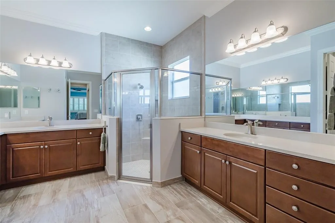
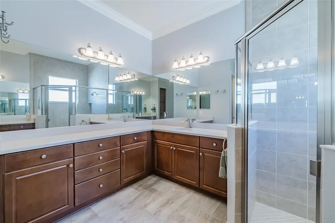
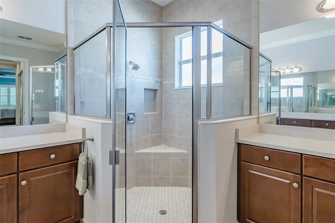
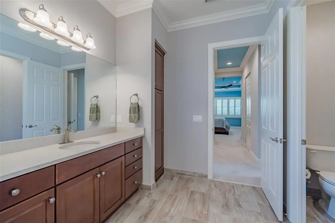
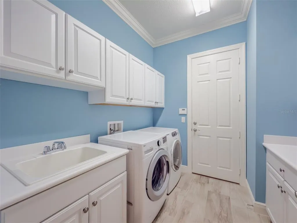
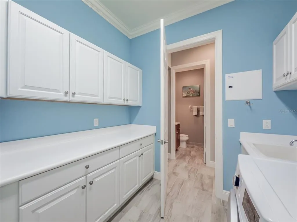
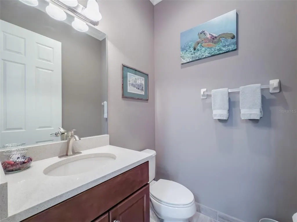
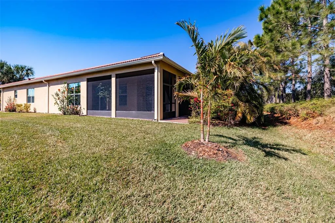
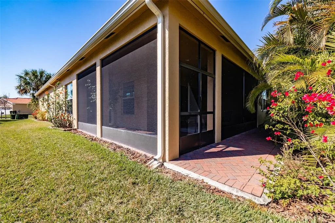
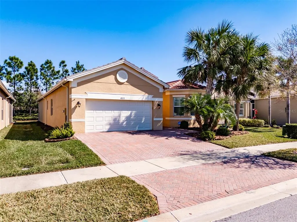
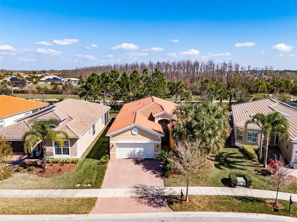
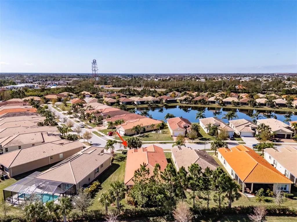
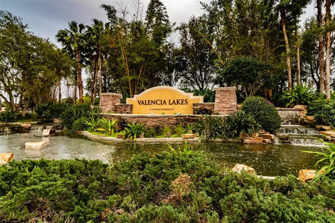
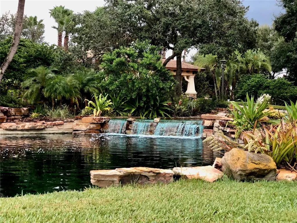
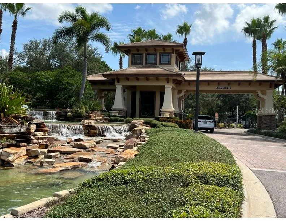
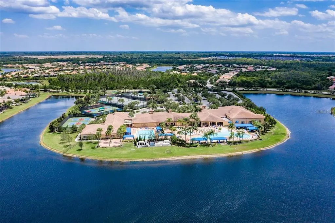
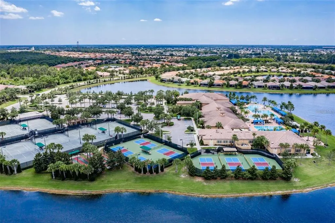
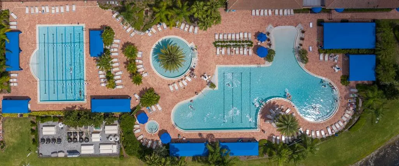
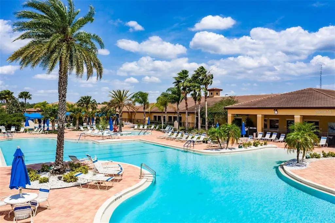
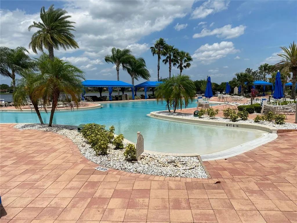
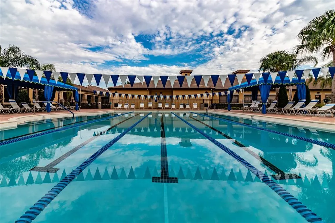
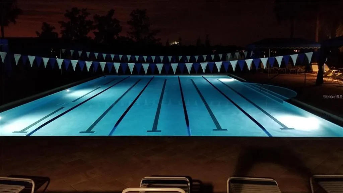
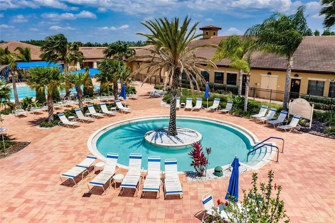
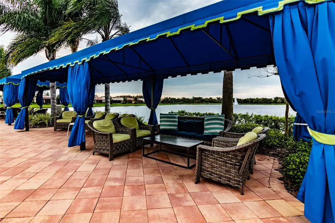
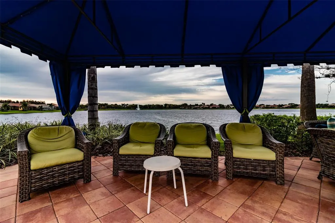
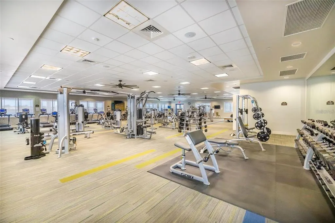
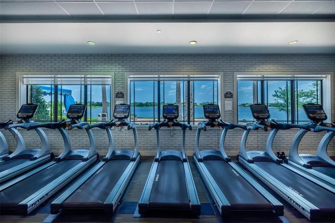
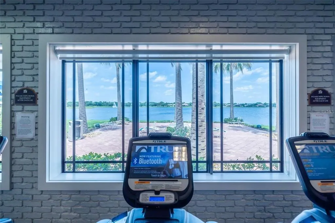
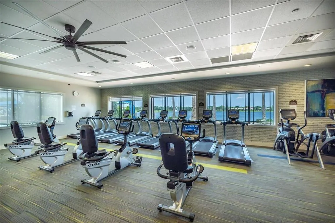
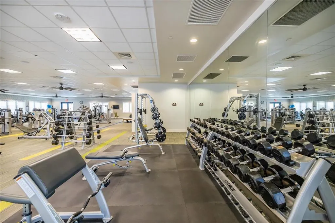
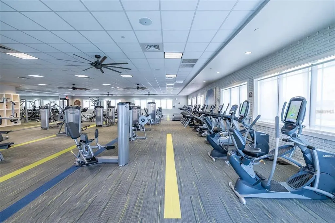
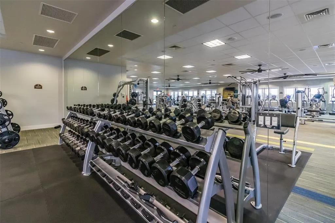
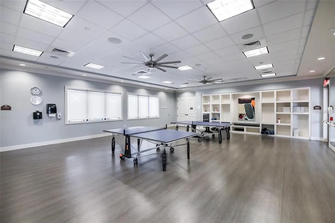
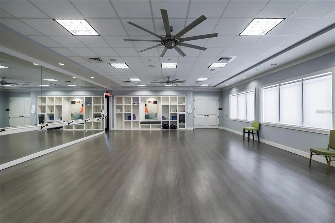
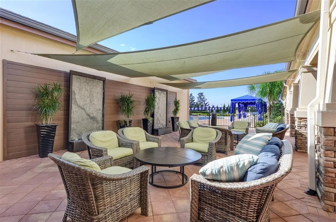
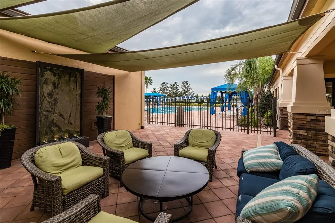
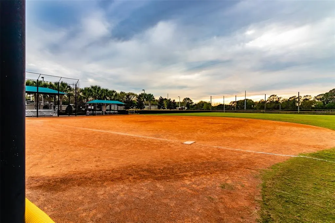
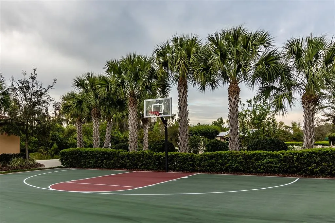
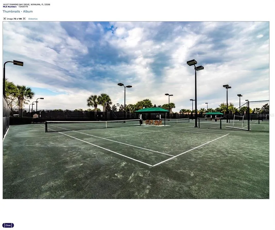
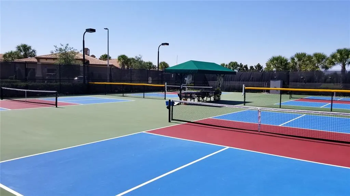
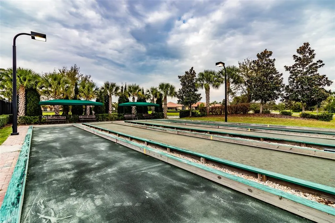
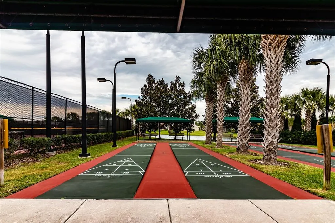
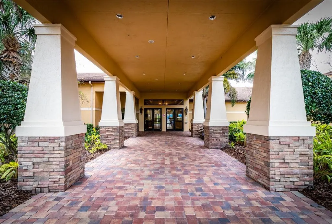
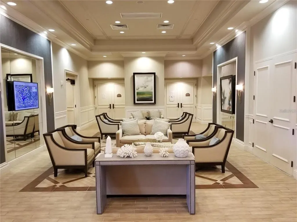
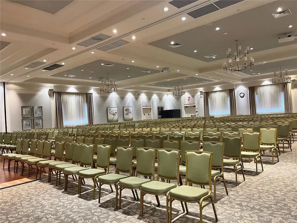
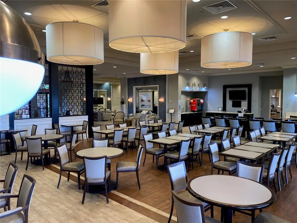
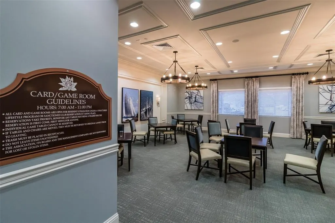

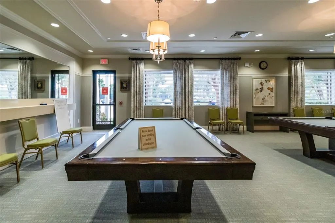
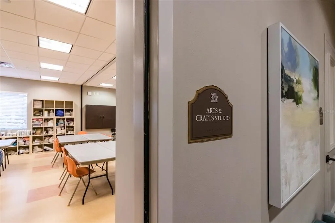
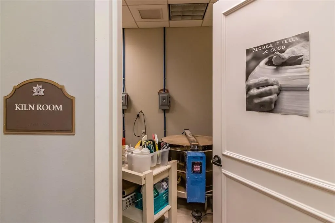
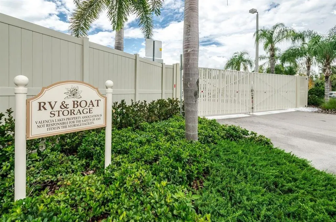
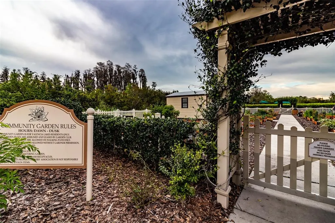
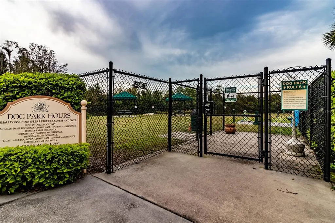
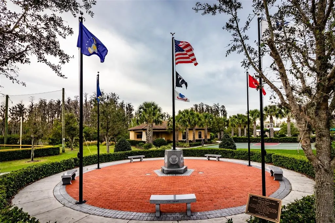
REDUCED BELOW MARKET--ABOVE EXPECTATIONS. This is the one." Resort-style living at an amazing value! Make your dream your reality in this beautifully upgraded BARBADOS model located in Valencia Lakes, Tampa Bay’s premier 55+ active adult community. Built in 2018 by GL Homes, this well-maintained home offers 2,271 SF with 3 bedrooms, 2.5 baths, formal dining, great room, dinette, covered lanai, and an exceptional 3-car tandem garage. The exterior features a barrel tile roof, whole-house gutters, hurricane shutters, and a full-width paver driveway. The upgraded garage boasts 10’ ceilings, two overhead storage racks, a custom floor-to-ceiling storage rack, and luxe epoxy flooring—perfect for hobbies or prized vehicles. Inside, the welcoming foyer showcases a dramatic 13-14’ tray ceiling with designer pendant lighting. Bedroom 2 offers comfort and privacy at the front of the home with a ceiling fan, recessed lighting, plantation shutters, and a large window for natural light while Bedroom 3—currently used as an office—features double French doors, porcelain tile, walk-in closet, and custom lighted wall unit. The spacious primary suite includes dual walk-in closets, recessed lighting, ceiling fan, plentiful windows, plantation shutters and a luxurious ensuite bath with separate quartz vanities, Kohler fixtures, a large glass walk-in shower with bench, linen closet, and private water closet with KOHLER Sterling comfort-height commode. The dining room is perfect for entertaining, seats eight and the chef’s kitchen features cherry-stained solid maple cabinetry, 42” uppers with under/over lighting, pull-out shelving, quartz counters an additional RO faucet, DELRAY brick mosaic backsplash, and a large island with seating for four. The great room impresses with a 10’-11’tray ceiling, ceiling fan, recessed lighting and 14’ sliders to the roomy private L-shaped lanai which is pre-plumbed for an outdoor kitchen and surrounded by natural greenery - a great way to start and end your day! Additional highlights include 24” x 12” STRATA tile in main areas, crown molding throughout, plantation shutters, and the windows feature JT Home Design valences adorning pull-down blinds, a spacious laundry room with abundant cabinetry, counter top and laundry sink. Major system upgrades include a 15 SEER HVAC with UV light and enhanced filtration, Culligan water softener, 50-gallon water heater with expansion tank, and whole-home surge protection. This move-in ready upgraded home delivers the quality and lifestyle discerning buyers expect located in Valencia Lakes, a highly desired 55+ community that offers exceptional amenities, including live shows, over 100 clubs, full size softball field, pickleball courts, Har-Tru Tennis Courts, Bocce Ball, Shuffleboard, Basketball half court, miles of walking paved paths, card rooms, poker & billiard rooms, craft room (pottery, glass, painting, wood working and more), a community garden, dog park, resort pool, resistance pool, lap pool, sauna/steam rooms, 24/7 State of the Heart 5000 sq ft fitness center, professional fitness classes, and still more! Valencia Lakes is close to downtown Tampa, Sarasota, St. Petersburg, and offers excellent shopping and exceptional medical services, and some of Florida’s finest beaches. Seize this day and begin to live your idyllic life today.
| Price History | |
|---|---|
| 2/20/2026 | Listed $485,000 |
| 3/11/2026 | 3$470,000 |
| 3/28/2026 | 2$460,000 |
| 5/30/2026 | 2$450,000 |
General Features
| Sewer | Public Sewer |
|---|---|
| Heating | Heat Pump |
| Cooling | Central Air,Humidity Control |
| Utilities | BB/HS Internet Available,Cable Connected,Electricity Connected,Fiber Optics,Fire Hydrant,Public,Sewer Connected,Underground Utilities,Water Connected |
| Possession | Close Of Escrow |
| Roof | Tile |
| Appliances | Dishwasher,Disposal,Dryer,Electric Water Heater,Exhaust Fan,Microwave,Range,Refrigerator,Washer,Water Softener |
| Zoning | PD |
| HOA Fee | 1770 |
| Garage Spaces | 3 |
| Association Fee Includes | Cable TV,Community Pool,Escrow Reserves Fund,Internet,Maintenance Grounds,Manager,Pool Maintenance,Sewer,Trash,Water |
| Security Features | Fire Alarm,Gated Community,Security System Owned,Smoke Detector(s) |
| Construction Materials | Block,Concrete |
| Pets Allowed | Breed Restrictions,Cats OK,Dogs OK |
| Year Built | 2018 |
| View | Garden |
| Levels | One |
| Property Subtype | Single Family Residence |
| Tax Year | 2024 |
| Ownership | Fee Simple |
| Waterfront Features | Lake |
| Community Features | Fishing,Lake,Clubhouse,Deed Restrictions,Dog Park,Fitness Center,Gated Community - No Guard,Golf Carts OK,Irrigation-Reclaimed Water,Playground,Pool,Restaurant,Sidewalks,Special Community Restrictions,Tennis Court(s) |
| Assoc Fee Paid Per | Quarterly |
| County | Hillsborough |
| New Construction | false |
| Property Type | Residential |
| Association Amenities | Basketball Court,Cable TV,Clubhouse,Fitness Center,Gated,Lobby Key Required,Optional Additional Fees,Pickleball Court(s),Pool,Recreation Facilities,Sauna,Security,Shuffleboard Court,Spa/Hot Tub,Tennis Court(s) |
| Attached Garage | true |
| Subdivision Name | VALENCIA LAKES TR O |
| Facing Direction | West |
| Garage Y/N | true |
| Green Water Conservation | Irrig. System-Drip/Microheads,Irrigation-Reclaimed Water |
| Total Rooms | 8 |
| Full Baths | 2 |
| Status | Active |
| Directions | From I-75, take Exit 240 East to US Hwy 301. Turn North on US Hwy 301 and then turn East into the community Use 4959 Valenca Grande Ave for address to main gates (visitor entrance). |
| City | WIMAUMA |
| Association Name | Natasha Smith |
| Senior Community Y/N | true |
| MLS Area | 33598 - Wimauma |
| Lot Size Units | Square Feet |
| Lot Size Square Feet | 7186 |
| Carport Y/N | false |
| Listing Terms | Cash,Conventional,VA Loan |
| Land Lease Y/N | false |
| Tax Annual Amount | 6680.36 |
| Home Warranty Y/N | false |
| Additional Parcels Y/N | false |
| Lease Considered Y/N | true |
| Virtual Tour | https://www.propertypanorama.com/instaview/stellar/TB8478643 |
| Building Area Units | Square Feet |
| Living Area Units | Square Feet |
| Standard Status | Active |
| Occupancy Type | Owner |
| Tax Lot | 49 |
| Legal Description | VALENCIA LAKES TRACT O LOT 49 |
| Minimum Lease | 7 Months |
| Water Access Y/N | false |
| Monthly HOA Amount | 590 |
| Additional Rooms | Den/Library/Office,Great Room |
| Water View Y/N | false |
| Flood Zone Code | X |
| In Law Suite YN | false |
| Flood Zone Code X | Yes |
| DockY/N | false |
Interior Features
| Interior Amenities | Ceiling Fan(s),Crown Molding,High Ceilings,Kitchen/Family Room Combo,L Dining,Living Room/Dining Room Combo,Open Floorplan,Primary Bedroom Main Floor,Solid Surface Counters,Solid Wood Cabinets,Thermostat,Tray Ceiling(s),Walk-In Closet(s),Window Treatments |
|---|---|
| Flooring | Carpet,Ceramic Tile |
| Furnished Y/N | Unfurnished |
| Total Stories | 1 |
| Air Conditioning Y/N | true |
| Heating Y/N | true |
| Fireplace Y/N | false |
| Half Baths | 1 |
| Laundry Features | Inside,Laundry Room |
| Total Bedrooms | 3 |
| LivingAreaSource | Public Records |
| Total Baths | 3 |
Exterior Features
| Exterior Amenities | Garden,Irrigation System,Private Mailbox,Sidewalk,Sliding Doors |
|---|---|
| Vegetation | Mature Landscaping,Oak Trees,Trees/Landscaped |
| Parking Features | Garage Door Opener,Golf Cart Garage |
| Lot Features | Landscaped |
| Water Source | Public |
| Lot Size Area | 7186 |
| Foundation Details | Slab |
| Building Area Total | 3355 |
| Lot Dimensions | 58.89 x 122.02 |
| Lot Size Acres | 0.17 |
| Road Surface Type | Paved |
| Private Pool | false |
| Waterfront Y/N | false |
| Covered Spaces | 3 |
| Road Responsibility | Private Maintained Road |
Amenities
- Foreclosure
- Views
- Short Sale
- New Construction
- Adult 55+
- Lease To Own
- No HOA Fees
- Furnished
- Primary On Main
- Air Conditioning
- Seller Finance
- Green
- Fixer Upper
- Horse
- Golf
- Fireplace
- Deck
- Garage
- Basement
- Pool
Property vs Single Family Average in 33598
Price
Taxes
Year Built
 Copyright © MFRMLS.com All information deemed reliable but not guaranteed. All properties are subject to prior sale, change or withdrawal. Neither listing broker(s) or information provider(s) shall be responsible for any typographical errors, misinformation, misprints and shall be held totally harmless. Listing(s) information is provided for consumers personal, non-commercial use and may not be used for any purpose other than to identify prospective properties consumers may be interested in purchasing. Information on this site was last updated Last updated on September 13, 2026 6:29 AM UTC The listing information on this page last changed on Last updated on September 13, 2026 6:29 AM UTCd. The data relating to real estate for sale on this website comes in part from the Internet Data Exchange program of MFR MLS.
All information deemed reliable but not guaranteed. All properties are subject to prior sale, change or withdrawal. Neither listing broker(s) or information provider(s) shall be responsible for any typographical errors, misinformation, misprints and shall be held totally harmless. Listing(s) information is provided for consumers personal, non-commercial use and may not be used for any purpose other than to identify prospective properties consumers may be interested in purchasing.
Updated on September 13, 2026 6:29 AM UTC
Copyright © MFRMLS.com All information deemed reliable but not guaranteed. All properties are subject to prior sale, change or withdrawal. Neither listing broker(s) or information provider(s) shall be responsible for any typographical errors, misinformation, misprints and shall be held totally harmless. Listing(s) information is provided for consumers personal, non-commercial use and may not be used for any purpose other than to identify prospective properties consumers may be interested in purchasing. Information on this site was last updated Last updated on September 13, 2026 6:29 AM UTC The listing information on this page last changed on Last updated on September 13, 2026 6:29 AM UTCd. The data relating to real estate for sale on this website comes in part from the Internet Data Exchange program of MFR MLS.
All information deemed reliable but not guaranteed. All properties are subject to prior sale, change or withdrawal. Neither listing broker(s) or information provider(s) shall be responsible for any typographical errors, misinformation, misprints and shall be held totally harmless. Listing(s) information is provided for consumers personal, non-commercial use and may not be used for any purpose other than to identify prospective properties consumers may be interested in purchasing.
Updated on September 13, 2026 6:29 AM UTC
