
Price Reduction - Primary on Main
Address
11236 Blacksmith Drive, TAMPA, FL
Price
$ 574,900
Property Attributes
- MLS#TB8523991
- TypeSingle Family
- Listing Status Active
- CountyHillsborough
- CityTAMPA
- AreaTampa/Northdale/Westchase
- NeighborhoodMANDOLIN PH 1
- Zip33626
- StyleSingle Family Residence
- Year Built2002
- Taxes$ 10861
- Price$ 574,900
- Bedrooms3
- Full Bathrooms2
- Half Bathrooms0
- Sqr Footage2080
- Lot Size0.14 Acres
Data Source:
Stellar MLS
Property Description
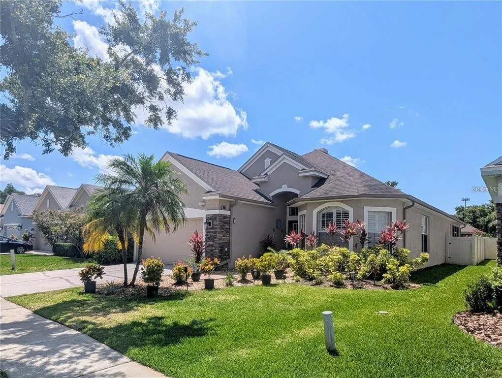
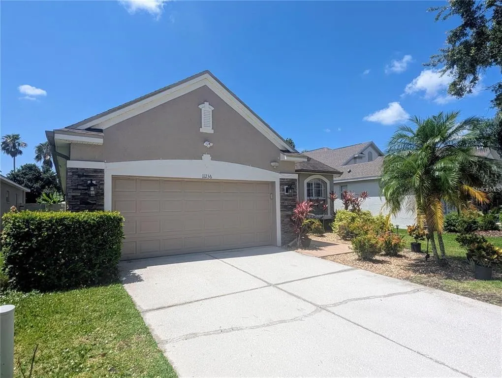
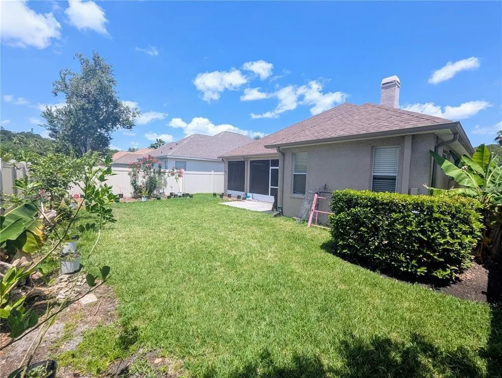
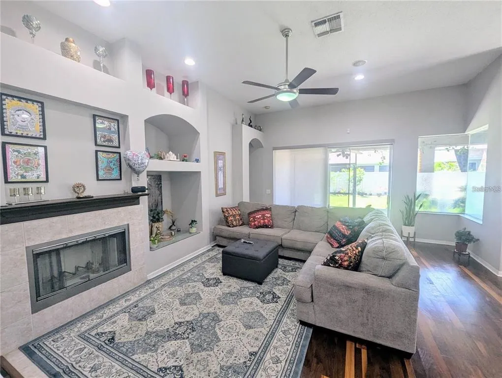
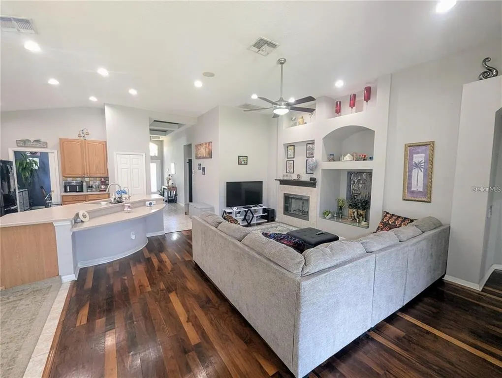
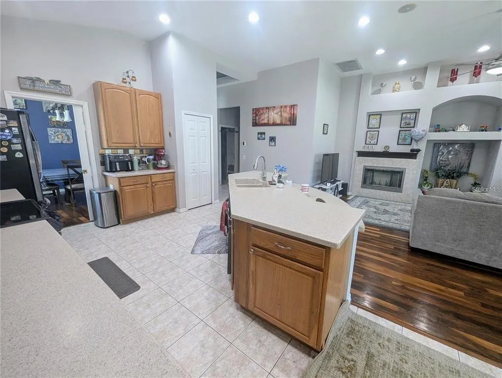
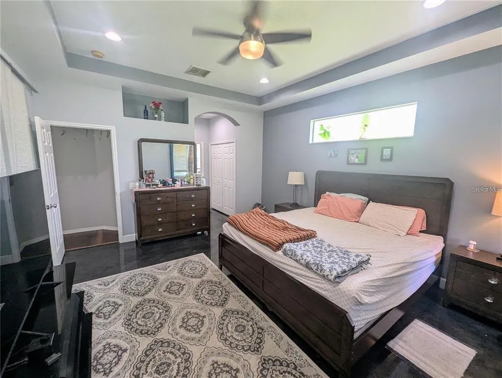
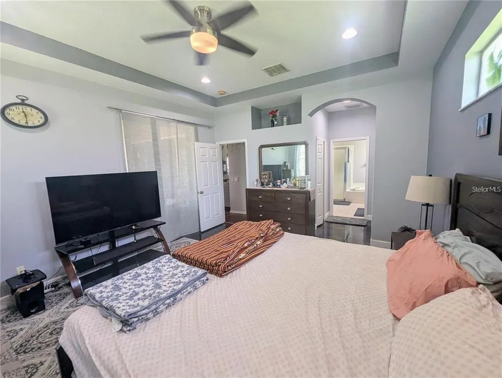
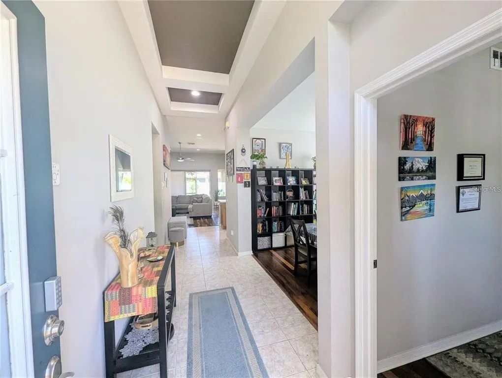
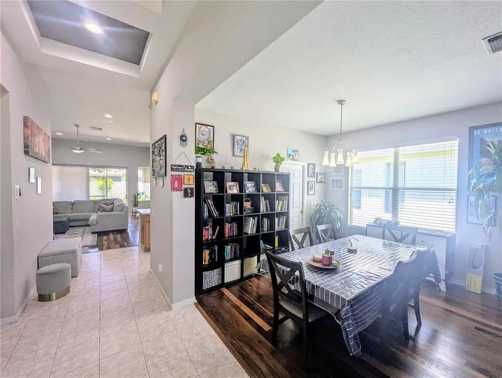
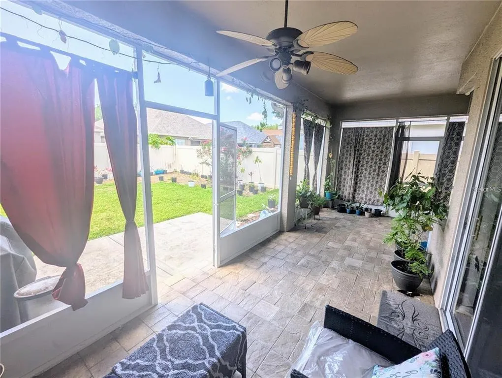
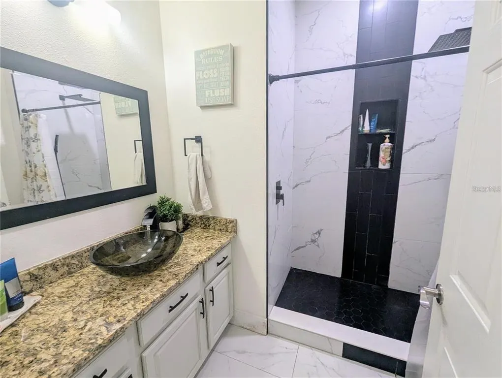
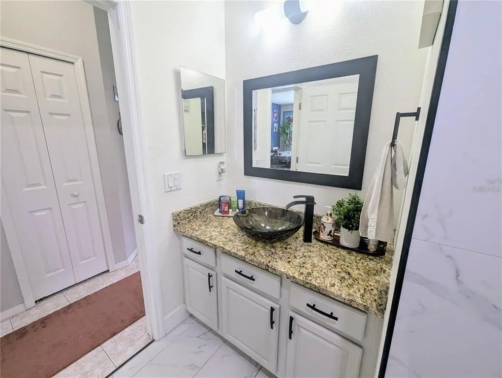
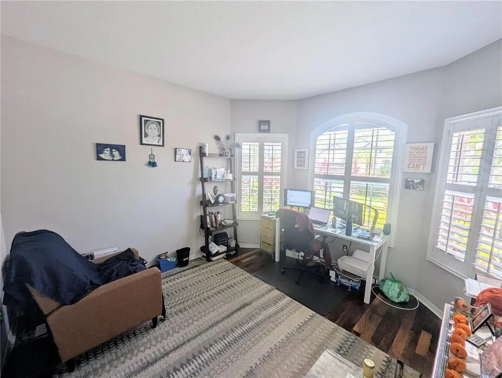
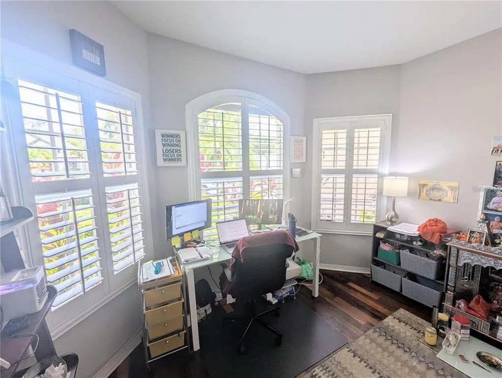
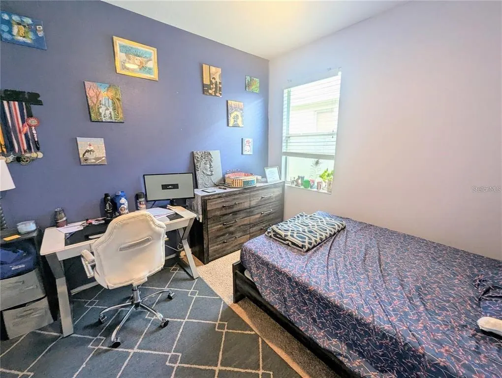
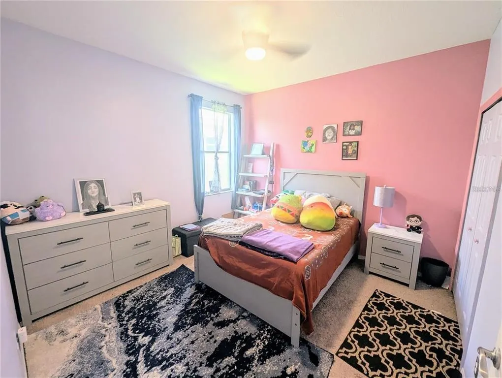
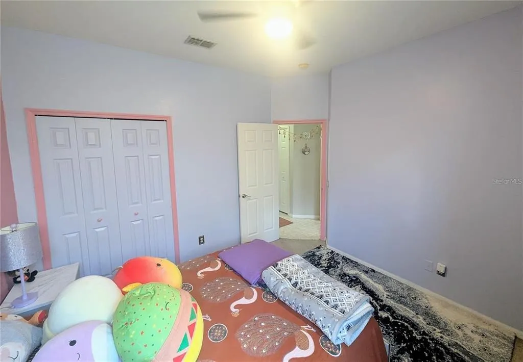
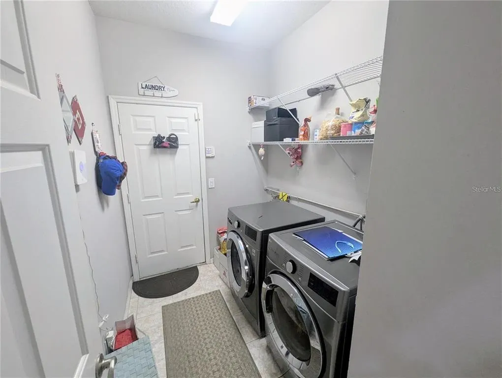
TAKE ANOTHER LOOK — NEW PRICE $574,900!!!! This beautifully maintained 3-bedroom, 2-bath home in a gated Westchase-area community is move-in ready and packed with features, including a flexible bonus space, screened lanai, fully fenced backyard, high ceilings, fireplace, updated secondary bath, and major improvements already completed. The kitchen features wood cabinetry, Corian countertops, stainless steel appliances, reverse-osmosis water filtration, and a large center island with generous prep and storage space. The primary suite includes tray ceilings, walk-in closets, dual vanities, a garden tub, and separate walk-in shower. A beautifully updated secondary bath adds a modern touch with striking tilework, vessel sink, and contemporary fixtures. Enjoy low-maintenance tile and luxury vinyl plank flooring throughout much of the home, an inside laundry room, two-car garage with overhead storage, and reclaimed-water irrigation to help maintain the lawn while reducing water usage. Major improvements include a new roof, A/C system, and exterior paint completed in 2019, providing added peace of mind. The private backyard is fully fenced and offers plenty of room to relax, garden, entertain, or create your own outdoor retreat. Conveniently located near shopping, dining, parks, major roadways, and highly regarded schools, this home offers an excellent combination of space, condition, location, and value.
| Elementary School | Middle School | High School |
|---|---|---|
| Deer Park Elem-HB Elementary School | Farnell-HB Middle School | Alonso-HB High School |
| Price History | |
|---|---|
| 6/30/2026 | Listed $610,000 |
| 7/13/2026 | 3$590,000 |
| 8/18/2026 | 3$574,900 |
General Features
| Sewer | Public Sewer |
|---|---|
| Heating | Central,Electric |
| Cooling | Central Air |
| Utilities | BB/HS Internet Available,Electricity Connected,Public,Sewer Connected,Underground Utilities,Water Connected |
| Roof | Shingle |
| Appliances | Dishwasher,Disposal,Dryer,Electric Water Heater,Ice Maker,Kitchen Reverse Osmosis System,Microwave,Range,Refrigerator,Washer |
| Zoning | PD |
| HOA Fee | 145 |
| Garage Spaces | 2 |
| Patio/Porch Features | Patio,Screened,Wrap Around |
| Security Features | Gated Community |
| Construction Materials | Block,Stucco |
| Pets Allowed | Cats OK,Dogs OK |
| Year Built | 2002 |
| Levels | One |
| Property Subtype | Single Family Residence |
| Tax Year | 2025 |
| Ownership | Fee Simple |
| Assoc Fee Paid Per | Annually |
| County | Hillsborough |
| New Construction | false |
| Property Type | Residential |
| Attached Garage | true |
| Subdivision Name | MANDOLIN PH 1 |
| Facing Direction | Northeast |
| Garage Y/N | true |
| Total Rooms | 3 |
| Full Baths | 2 |
| Status | Active |
| Directions | From Tampa International Airport, take FL60 W and merge onto FL-589 N (Veterans Expressway, toll road). Take Exit 10 for Ehrlich Rd and turn left. Continue as it becomes Gunn Hwy, then turn right on Race Track Rd. Turn left on Countryway Blvd, then right on Citrus Park Dr. Turn left onto Blacksmith Dr and follow to 11236 Blacksmith Dr. |
| High School | Alonso-HB |
| City | TAMPA |
| Association Name | Mandolin HOA- Greenacre Properties |
| Senior Community Y/N | false |
| MLS Area | 33626 - Tampa/Northdale/Westchase |
| Lot Size Units | Square Feet |
| Lot Size Square Feet | 6150 |
| Carport Y/N | false |
| Listing Terms | Cash,Conventional,FHA |
| Elementary School | Deer Park Elem-HB |
| Land Lease Y/N | false |
| Tax Annual Amount | 10861.09 |
| Middle/Junior High School | Farnell-HB |
| Additional Parcels Y/N | false |
| Lease Considered Y/N | true |
| Virtual Tour | https://www.propertypanorama.com/instaview/stellar/TB8523991 |
| Building Area Units | Square Feet |
| Living Area Units | Square Feet |
| Standard Status | Active |
| Occupancy Type | Vacant |
| TaxOtherAnnualAssessmentAmount | 2241 |
| Tax Lot | 5 |
| Legal Description | MANDOLIN PHASE 1 LOT 5 BLOCK 5 |
| Minimum Lease | No Minimum |
| Water Access Y/N | false |
| Monthly HOA Amount | 12.08 |
| Water View Y/N | false |
| Flood Zone Code | X* |
| In Law Suite YN | false |
| Flood Zone Code X | Yes |
| DockY/N | false |
Interior Features
| Interior Amenities | Cathedral Ceiling(s),Ceiling Fan(s),Eating Space In Kitchen,Primary Bedroom Main Floor,Solid Wood Cabinets,Split Bedroom,Stone Counters,Thermostat,Walk-In Closet(s),Wet Bar |
|---|---|
| Flooring | Tile,Vinyl |
| Furnished Y/N | Unfurnished |
| Fireplace Features | Living Room |
| Total Stories | 1 |
| Air Conditioning Y/N | true |
| Heating Y/N | true |
| Fireplace Y/N | true |
| Laundry Features | Laundry Room |
| Total Bedrooms | 3 |
| LivingAreaSource | Public Records |
| Total Baths | 2 |
Exterior Features
| Exterior Amenities | Irrigation System,Sidewalk,Sliding Doors |
|---|---|
| Water Source | Public |
| Lot Size Area | 6150 |
| Foundation Details | Slab |
| Building Area Total | 2357 |
| Lot Dimensions | 50 x 123 |
| Lot Size Acres | 0.14 |
| Road Surface Type | Paved |
| Private Pool | false |
| Waterfront Y/N | false |
| Covered Spaces | 2 |
Amenities
- Foreclosure
- Views
- Short Sale
- New Construction
- Adult 55+
- Lease To Own
- No HOA Fees
- Furnished
- Primary On Main
- Air Conditioning
- Seller Finance
- Green
- Fixer Upper
- Horse
- Golf
- Fireplace
- Deck
- Garage
- Basement
- Pool
Property vs Single Family Average in 33626
Price
Taxes
Year Built
 Copyright © MFRMLS.com All information deemed reliable but not guaranteed. All properties are subject to prior sale, change or withdrawal. Neither listing broker(s) or information provider(s) shall be responsible for any typographical errors, misinformation, misprints and shall be held totally harmless. Listing(s) information is provided for consumers personal, non-commercial use and may not be used for any purpose other than to identify prospective properties consumers may be interested in purchasing. Information on this site was last updated Last updated on September 16, 2026 6:55 AM UTC The listing information on this page last changed on Last updated on September 16, 2026 6:55 AM UTCd. The data relating to real estate for sale on this website comes in part from the Internet Data Exchange program of MFR MLS.
All information deemed reliable but not guaranteed. All properties are subject to prior sale, change or withdrawal. Neither listing broker(s) or information provider(s) shall be responsible for any typographical errors, misinformation, misprints and shall be held totally harmless. Listing(s) information is provided for consumers personal, non-commercial use and may not be used for any purpose other than to identify prospective properties consumers may be interested in purchasing.
Updated on September 16, 2026 6:55 AM UTC
Copyright © MFRMLS.com All information deemed reliable but not guaranteed. All properties are subject to prior sale, change or withdrawal. Neither listing broker(s) or information provider(s) shall be responsible for any typographical errors, misinformation, misprints and shall be held totally harmless. Listing(s) information is provided for consumers personal, non-commercial use and may not be used for any purpose other than to identify prospective properties consumers may be interested in purchasing. Information on this site was last updated Last updated on September 16, 2026 6:55 AM UTC The listing information on this page last changed on Last updated on September 16, 2026 6:55 AM UTCd. The data relating to real estate for sale on this website comes in part from the Internet Data Exchange program of MFR MLS.
All information deemed reliable but not guaranteed. All properties are subject to prior sale, change or withdrawal. Neither listing broker(s) or information provider(s) shall be responsible for any typographical errors, misinformation, misprints and shall be held totally harmless. Listing(s) information is provided for consumers personal, non-commercial use and may not be used for any purpose other than to identify prospective properties consumers may be interested in purchasing.
Updated on September 16, 2026 6:55 AM UTC
