
Price Reduction - Views - Primary on Main
Address
2703 Auburn Avenue W, TAMPA, FL
Price
$ 649,900
Property Attributes
- MLS#TB8533950
- TypeSingle Family
- Listing Status Active
- CountyHillsborough
- CityTAMPA
- AreaTampa
- NeighborhoodWESTHIGH SUB
- Zip33614
- StyleSingle Family Residence
- Year Built1961
- Taxes$ 3444
- Price$ 649,900
- Bedrooms4
- Full Bathrooms3
- Half Bathrooms0
- Sqr Footage2209
- Lot Size0.16 Acres
Data Source:
Stellar MLS
Property Description
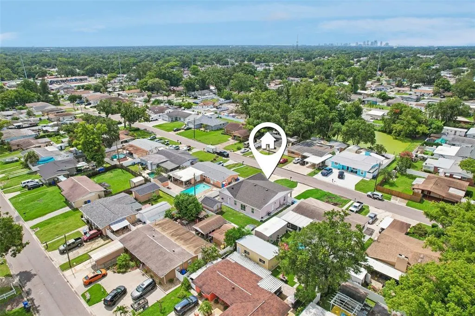
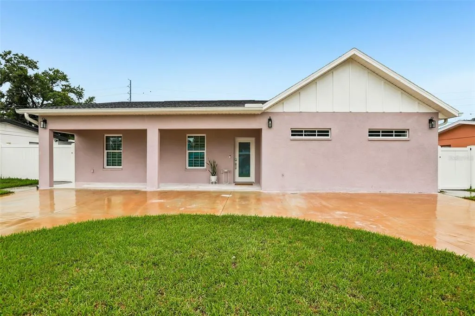
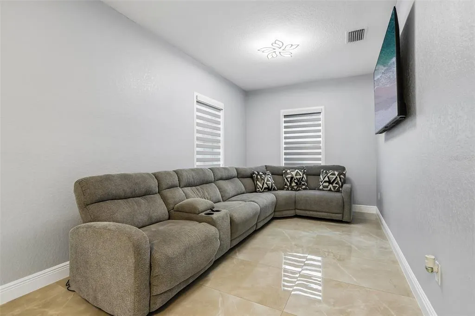
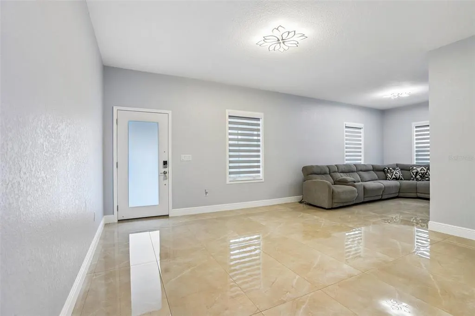
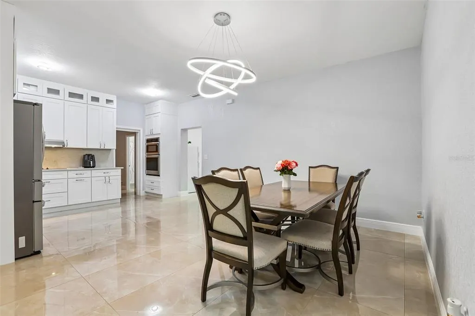
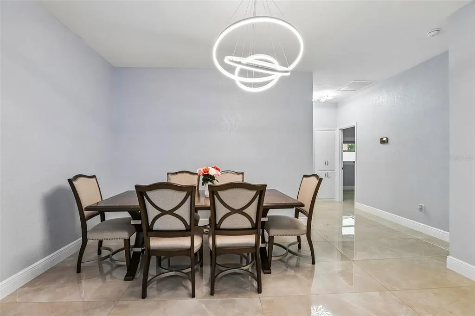
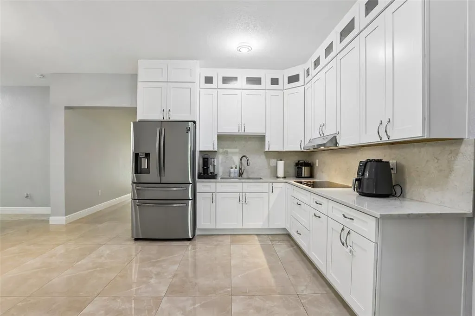
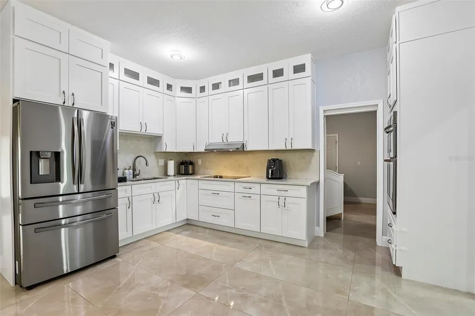
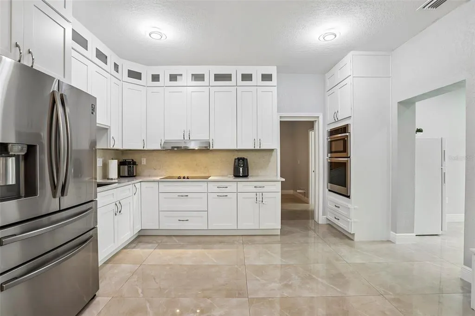
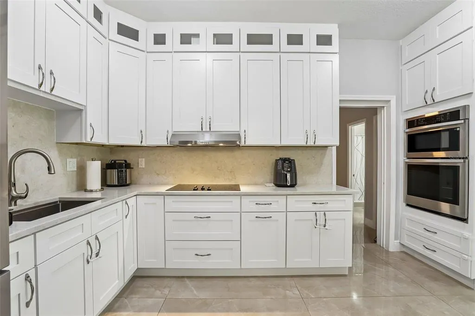
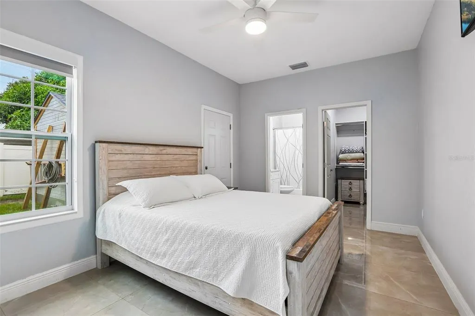
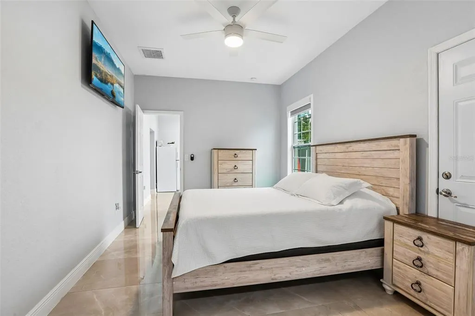
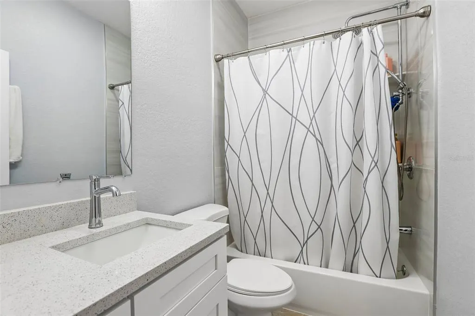
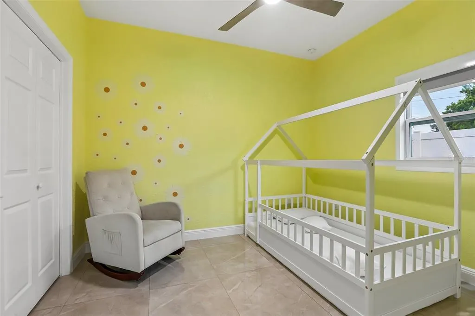
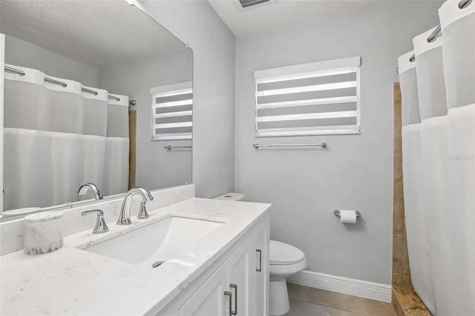
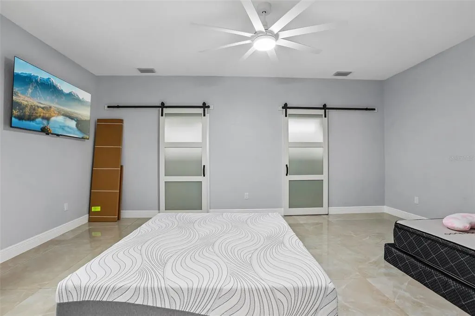
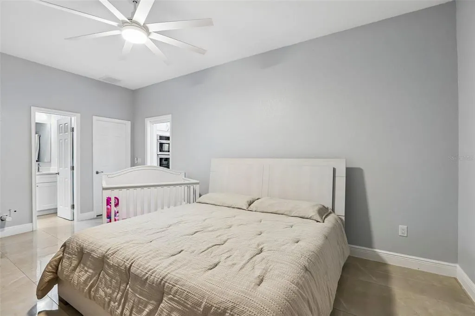
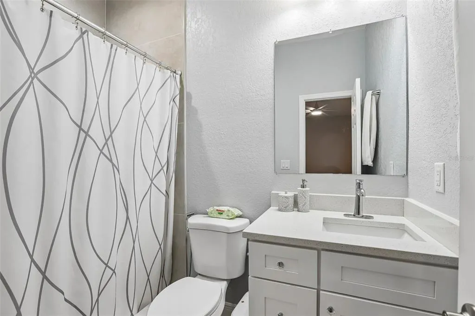
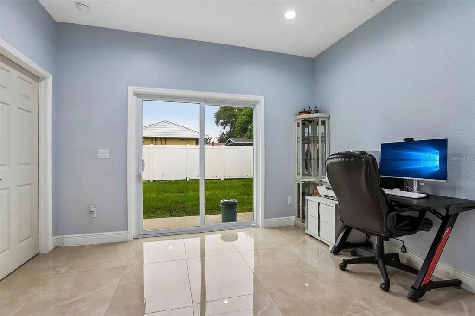
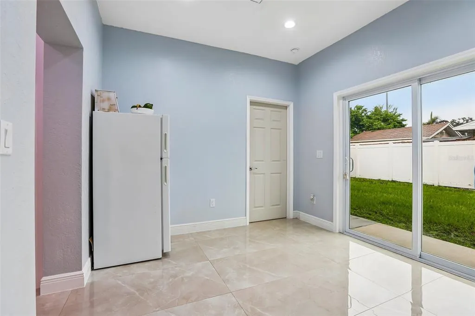
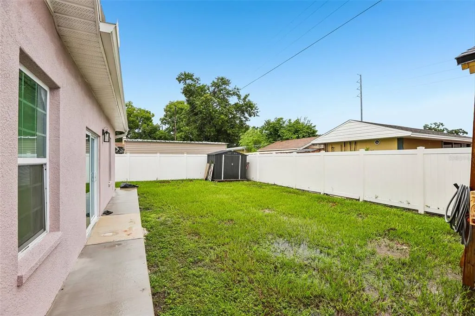
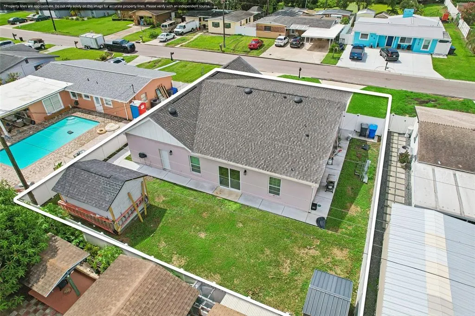
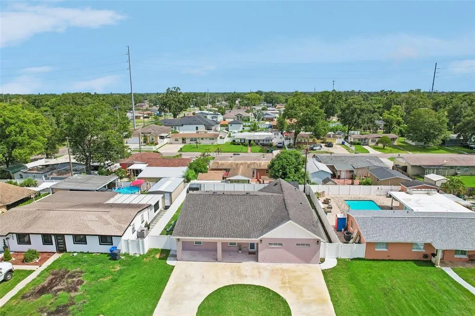
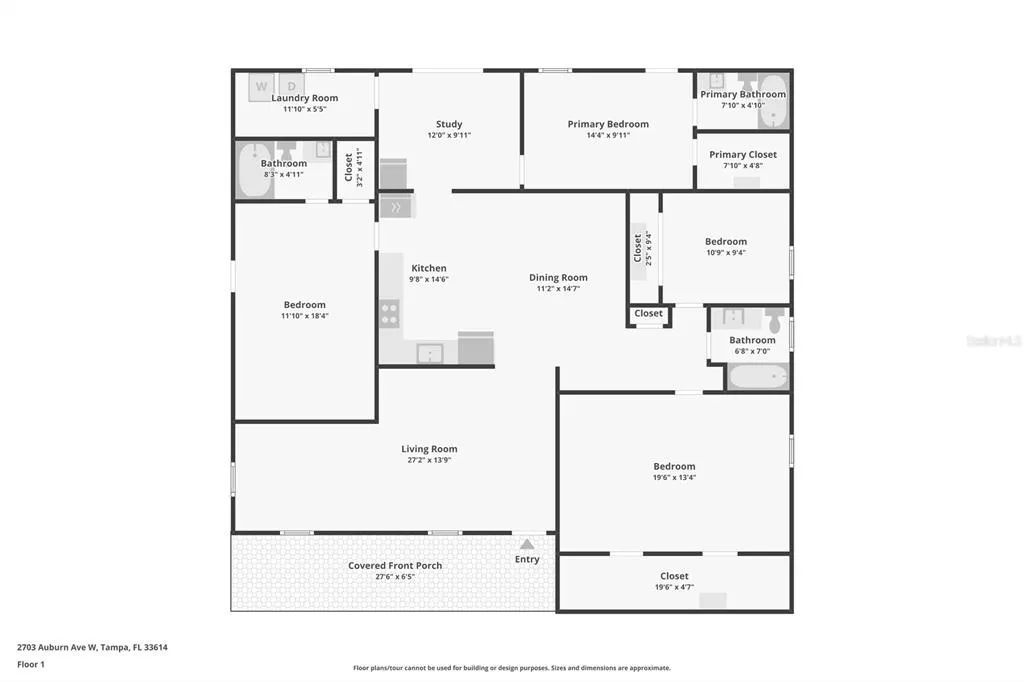
Discover a true standout in Tampa—this fully rebuilt 4-bedroom, 3-bath concrete-block home offers the rare combination of modern construction, smart design, and an unbeatable central location. Though county records show a 1961 build, the entire structure was reconstructed and completed in 2025, giving you the confidence and longevity of a near-new home without the wait. A circular driveway welcomes you home, leading inside to impressive 9'6" ceilings and sleek 24" x 48" porcelain tile flooring that runs throughout the entire space. The open living area flows into a beautifully updated kitchen featuring shaker cabinetry and quartz countertops—perfect for everyday living and entertaining. Two primary suites set this home apart, offering exceptional flexibility for multi-generational families, long-term guests, or a private owner’s retreat. A smart front entry door adds modern convenience and peace of mind. Step outside and you’ll find one of the property’s biggest advantages: a massive, fully fenced backyard with durable PVC privacy fencing and an automatic irrigation system—ideal for pets, gatherings, or future outdoor upgrades. And the location? Hard to beat. You’re minutes from Downtown Tampa, US-301, I-75, I-4, and the Selmon Expressway—making commutes simple and weekend plans effortless. Enjoy quick access to Brandon Mall, Ybor City, Water Street, top-rated dining, and major medical centers like Tampa General and AdventHealth. Homes offering this level of new construction, space, and convenience rarely come available in such a central corridor. Schedule your private walkthrough today and see why serious buyers are moving fast on opportunities like this.
| Elementary School | Middle School | High School |
|---|---|---|
| Twin Lakes-HB Elementary School | Memorial-HB Middle School | Chamberlain-HB High School |
| Price History | |
|---|---|
| 8/5/2026 | Listed $690,000 |
| 9/3/2026 | 6$649,900 |
General Features
| Sewer | Public Sewer |
|---|---|
| Heating | Electric |
| Cooling | Central Air |
| Utilities | Electricity Connected,Public,Sewer Connected,Street Lights,Water Connected |
| Roof | Shingle |
| Appliances | Built-In Oven,Cooktop,Electric Water Heater,Exhaust Fan,Ice Maker,Refrigerator |
| Zoning | RSC-6 |
| Patio/Porch Features | Covered,Front Porch |
| Security Features | Security Fencing/Lighting/Alarms |
| Construction Materials | Block |
| Year Built | 1961 |
| View | Trees/Woods |
| Levels | One |
| Property Subtype | Single Family Residence |
| Tax Year | 2025 |
| Ownership | Fee Simple |
| County | Hillsborough |
| New Construction | false |
| Property Type | Residential |
| Subdivision Name | WESTHIGH SUB |
| Facing Direction | South |
| Garage Y/N | false |
| Total Rooms | 4 |
| Full Baths | 3 |
| Status | Active |
| Directions | W. Waters Ave. to South on N. Habana to E. on Auburn W. |
| High School | Chamberlain-HB |
| City | TAMPA |
| Senior Community Y/N | false |
| MLS Area | 33614 - Tampa |
| Lot Size Units | Square Feet |
| Lot Size Square Feet | 7000 |
| Carport Y/N | false |
| Listing Terms | Cash,Conventional,FHA,VA Loan |
| Elementary School | Twin Lakes-HB |
| Land Lease Y/N | false |
| Tax Annual Amount | 3444.55 |
| Middle/Junior High School | Memorial-HB |
| Additional Parcels Y/N | false |
| Lease Considered Y/N | true |
| Virtual Tour | https://www.zillow.com/view-imx/6730f7dd-6416-4f51-8d25-270769d1208c?wl=true&setAttribution=mls&initialViewType=pano |
| Building Area Units | Square Feet |
| Living Area Units | Square Feet |
| Standard Status | Active |
| Occupancy Type | Owner |
| Tax Lot | 16 |
| Legal Description | WESTHIGH SUBDIVISION LOT 16 BLOCK 2 |
| Minimum Lease | No Minimum |
| Water Access Y/N | false |
| Additional Rooms | Den/Library/Office,Inside Utility |
| Water View Y/N | false |
| Flood Zone Code | X |
| In Law Suite YN | false |
| Flood Zone Code X | Yes |
Interior Features
| Interior Amenities | Ceiling Fan(s),Eating Space In Kitchen,High Ceilings,Open Floorplan,Primary Bedroom Main Floor,Smart Home,Stone Counters,Thermostat,Walk-In Closet(s) |
|---|---|
| Flooring | Tile |
| Furnished Y/N | Unfurnished |
| Total Stories | 1 |
| Air Conditioning Y/N | true |
| Heating Y/N | true |
| Window Features | Insulated Windows,Storm Window(s),Thermal Windows |
| Fireplace Y/N | false |
| Laundry Features | Laundry Room |
| Total Bedrooms | 4 |
| LivingAreaSource | Public Records |
| Total Baths | 3 |
Exterior Features
| Exterior Amenities | Irrigation System,Lighting,Private Entrance,Private Mailbox,Private Yard,Rain Gutters,Sliding Doors |
|---|---|
| Vegetation | Trees/Landscaped |
| Fencing | Fenced,Vinyl |
| Parking Features | Circular Driveway |
| Lot Features | City Lot,Landscaped |
| Water Source | Public |
| Lot Size Area | 7000 |
| Foundation Details | Slab |
| Building Area Total | 2401 |
| Lot Dimensions | 70 x 100 |
| Lot Size Acres | 0.16 |
| Road Surface Type | Paved |
| Private Pool | false |
| Waterfront Y/N | false |
Amenities
- Foreclosure
- Views
- Short Sale
- New Construction
- Adult 55+
- Lease To Own
- No HOA Fees
- Furnished
- Primary On Main
- Air Conditioning
- Seller Finance
- Green
- Fixer Upper
- Horse
- Golf
- Fireplace
- Deck
- Garage
- Basement
- Pool
Property vs Single Family Average in 33614
Price
Taxes
Year Built
 Copyright © MFRMLS.com All information deemed reliable but not guaranteed. All properties are subject to prior sale, change or withdrawal. Neither listing broker(s) or information provider(s) shall be responsible for any typographical errors, misinformation, misprints and shall be held totally harmless. Listing(s) information is provided for consumers personal, non-commercial use and may not be used for any purpose other than to identify prospective properties consumers may be interested in purchasing. Information on this site was last updated Last updated on September 17, 2026 8:06 AM UTC The listing information on this page last changed on Last updated on September 17, 2026 8:06 AM UTCd. The data relating to real estate for sale on this website comes in part from the Internet Data Exchange program of MFR MLS.
All information deemed reliable but not guaranteed. All properties are subject to prior sale, change or withdrawal. Neither listing broker(s) or information provider(s) shall be responsible for any typographical errors, misinformation, misprints and shall be held totally harmless. Listing(s) information is provided for consumers personal, non-commercial use and may not be used for any purpose other than to identify prospective properties consumers may be interested in purchasing.
Updated on September 17, 2026 8:06 AM UTC
Copyright © MFRMLS.com All information deemed reliable but not guaranteed. All properties are subject to prior sale, change or withdrawal. Neither listing broker(s) or information provider(s) shall be responsible for any typographical errors, misinformation, misprints and shall be held totally harmless. Listing(s) information is provided for consumers personal, non-commercial use and may not be used for any purpose other than to identify prospective properties consumers may be interested in purchasing. Information on this site was last updated Last updated on September 17, 2026 8:06 AM UTC The listing information on this page last changed on Last updated on September 17, 2026 8:06 AM UTCd. The data relating to real estate for sale on this website comes in part from the Internet Data Exchange program of MFR MLS.
All information deemed reliable but not guaranteed. All properties are subject to prior sale, change or withdrawal. Neither listing broker(s) or information provider(s) shall be responsible for any typographical errors, misinformation, misprints and shall be held totally harmless. Listing(s) information is provided for consumers personal, non-commercial use and may not be used for any purpose other than to identify prospective properties consumers may be interested in purchasing.
Updated on September 17, 2026 8:06 AM UTC
