
Primary on Main


Address
12002 Gaines Court, TAMPA, FL
Price
$ 350,000
Property Attributes
- MLS#TB8542830
- TypeSingle Family
- Listing Status Active
- CountyHillsborough
- CityTAMPA
- AreaTampa / Carrollwood / Lake Carroll
- NeighborhoodLYNNETTE ESTATES SUB
- Zip33618
- StyleFlorida Ranch
- Year Built1966
- Taxes$ 1268
- Price$ 350,000
- Bedrooms3
- Full Bathrooms1
- Half Bathrooms1
- Sqr Footage1392
- Lot Size0.2 Acres
Data Source:
Stellar MLS
Property Description
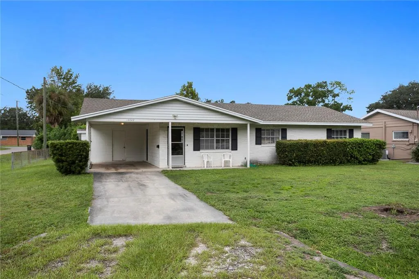
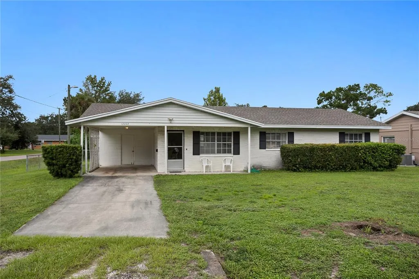
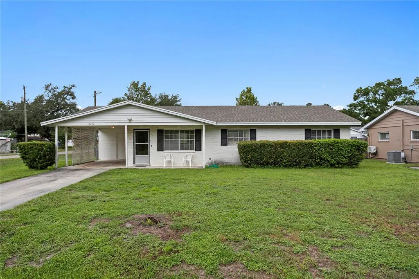
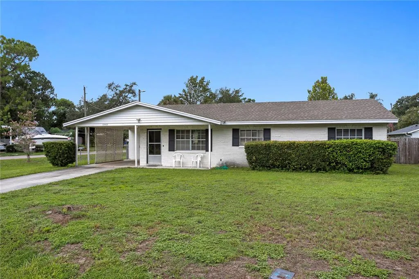
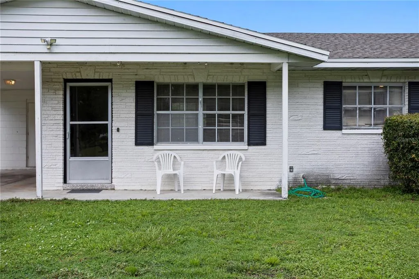
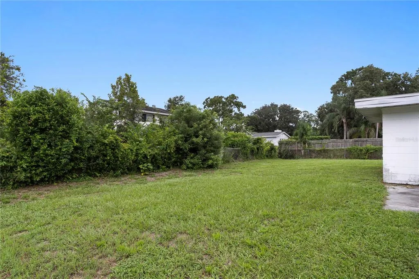
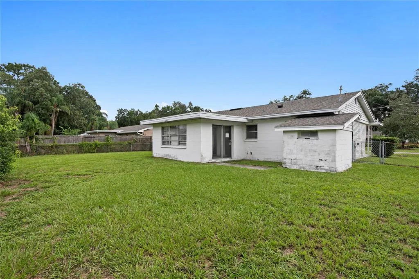
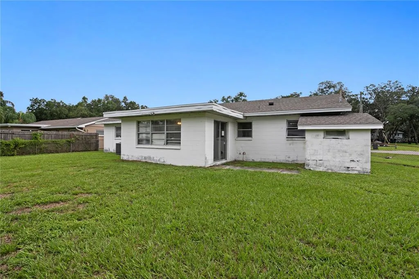
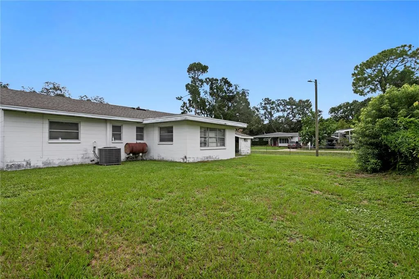
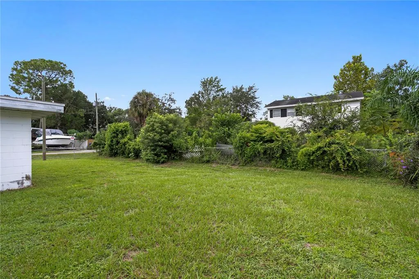
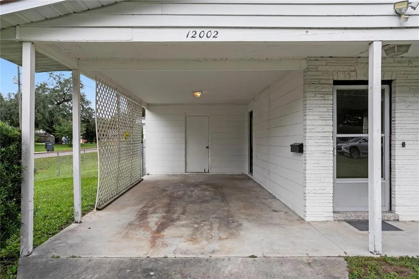
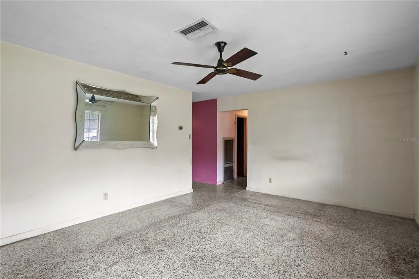
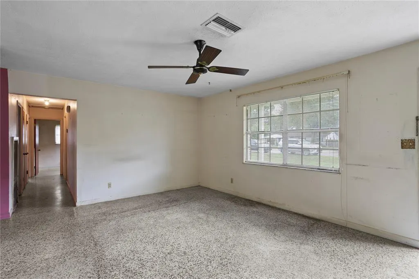
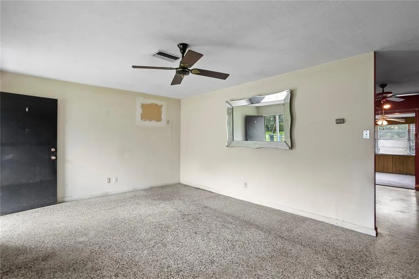
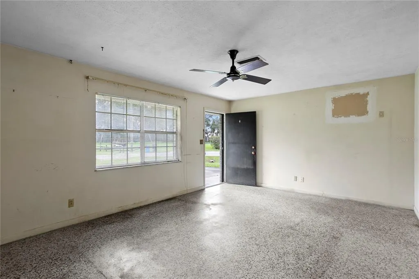
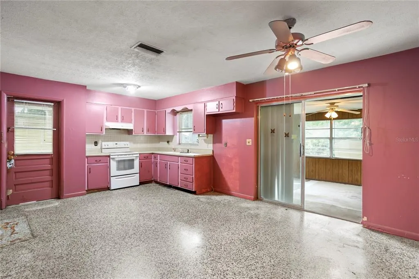
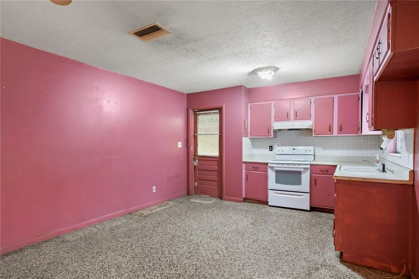
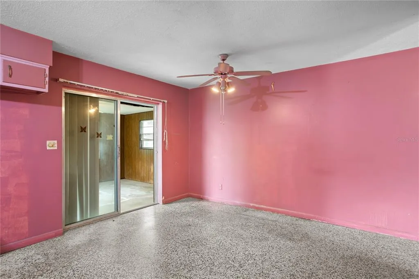
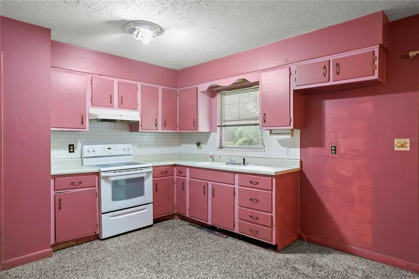
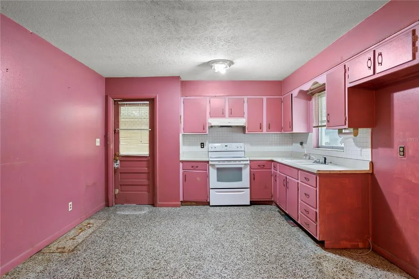
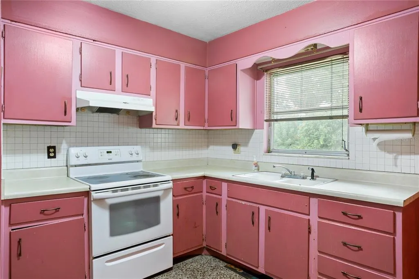
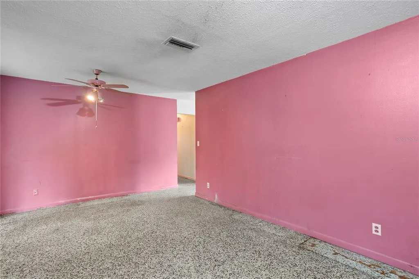
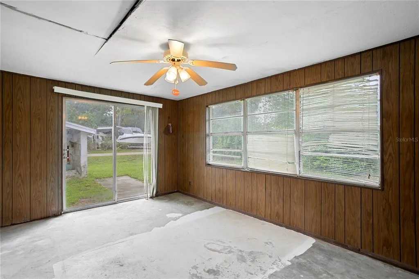
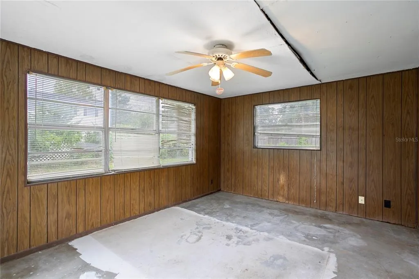
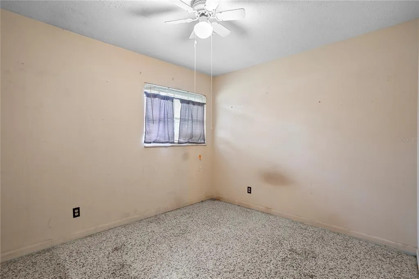
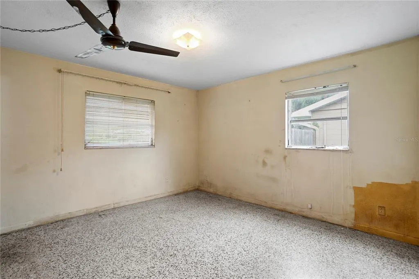
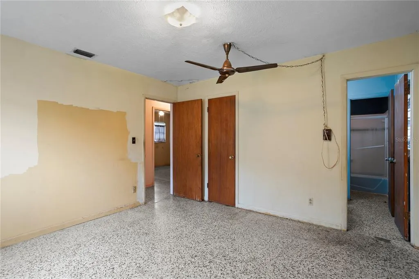
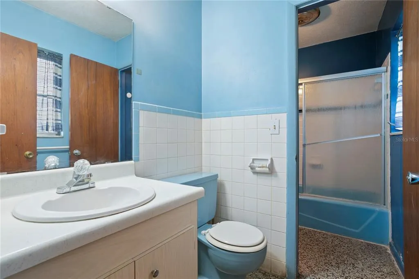
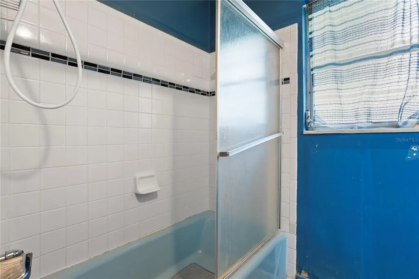
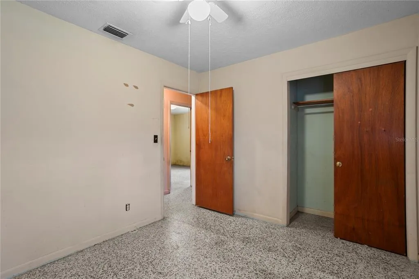
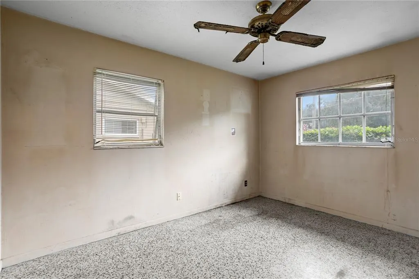
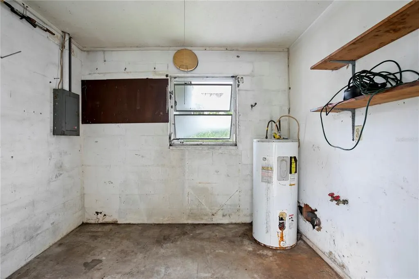
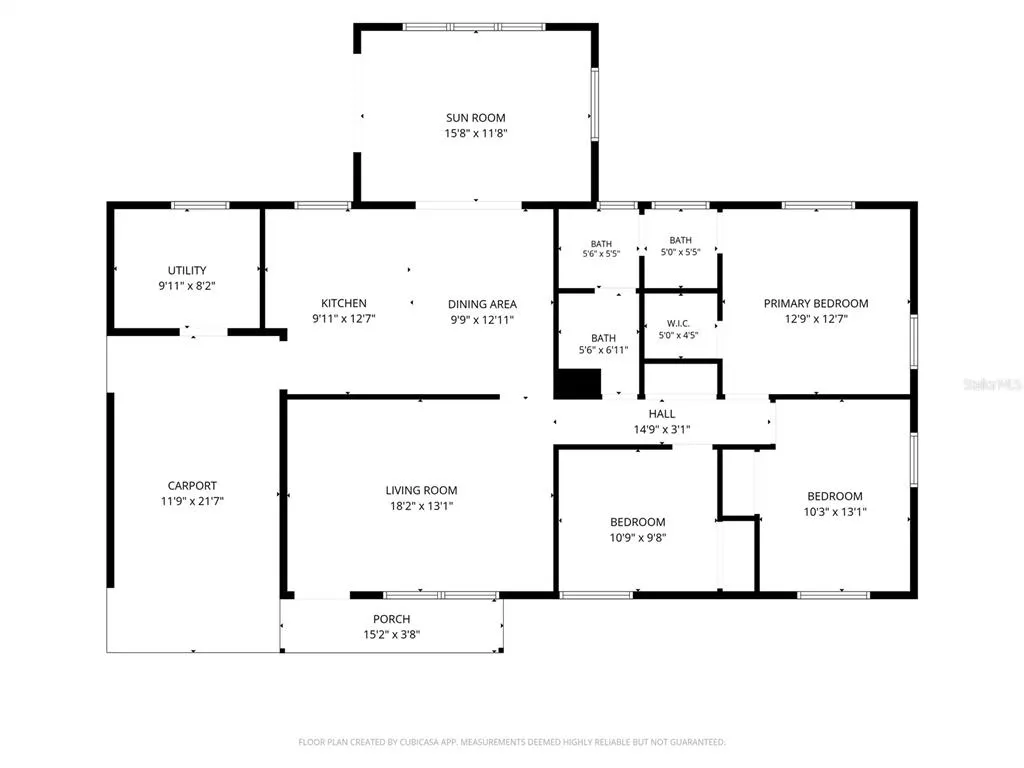
ATTENTION INVESTORS & REMODELERS – Here’s your opportunity to purchase & update this Carrollwood area 3 bed, 1.5 bath, 1 car carport, ranch home w/nearly 1,400 of living space. Situated on a large corner lot on a very quiet cul-de-sac, this home is just a few homesites outside of the highly-coveted Original Carrollwood community. This home was built in 1966 on a non-flood zone lot and is offered for sale from the original family that has owned this home for more than 50 years! As you arrive, you’ll find a large, fenced in backyard and a single-car driveway with a large 1-car carport. The covered entry opens to the large living room and you’ll find terrazzo flooring throughout the main living areas. Head through the living room to a combined dining room & kitchen area. Beyond the dining room is an additional 200sqft family room with sliding glass doors out the backyard. Back inside, you’ll find the hallway that leads to the 3 bedrooms including the primary suite with a walk-in-closet. The bathrooms are in a flexible configuration that offer 2 sinks, 2 toilets and a shared tub/shower combo – providing access from both the hallway and primary bedroom. Outside, there is a spacious laundry/storage room at the back of the carport. The dimensional shingle roof was installed in 2021 and the HVAC system is approx. 10yrs old. The water heater is not functional and there is currently no water on at the home. The carport space would make an ideal transformation to a new primary suite, making the post-remodeled home a 4 bed 2.5 bath property with approximately 1,800sqft. With your remodeling updates to the kitchen, baths, paint, flooring & cabinetry, you can make this property a place to call your new home! In this area, updated homes of this size sell around $450K+. Don’t miss this investment/rehab opportunity!
| Elementary School | Middle School | High School |
|---|---|---|
| Lake Magdalene-HB Elementary School | Hill-HB Middle School | Chamberlain-HB High School |
| Price History | |
|---|---|
| 8/28/2026 | Listed $350,000 |
General Features
| Sewer | Septic Tank |
|---|---|
| Heating | Central,Electric |
| Cooling | Central Air |
| Utilities | Cable Connected,Electricity Connected,Fire Hydrant,Public |
| Possession | Close Of Escrow |
| Roof | Shingle |
| Appliances | Range |
| Zoning | RSC-6 |
| Patio/Porch Features | Front Porch |
| Architectural Style | Florida,Ranch |
| Construction Materials | Block,Stone |
| Pets Allowed | Yes |
| Year Built | 1966 |
| Levels | One |
| Property Subtype | Single Family Residence |
| Tax Year | 2025 |
| Ownership | Fee Simple |
| County | Hillsborough |
| New Construction | false |
| Property Type | Residential |
| Attached Garage | false |
| Subdivision Name | LYNNETTE ESTATES SUB |
| Facing Direction | East |
| Garage Y/N | false |
| Total Rooms | 10 |
| Full Baths | 1 |
| Status | Active |
| Directions | Directions: From Dale Mabry, head East on W Fletcher Ave. From W Fletcher Ave, turn Right on N Paddock Ave. Turn Left on Lake Ellen Dr and an immediate Right on Vera Ave. Gaines St will be the 1st street on your left and turn left. Gaines St becomes Gaines CT and property is first home on the left on the cul-de-sac. |
| High School | Chamberlain-HB |
| City | TAMPA |
| Senior Community Y/N | false |
| MLS Area | 33618 - Tampa / Carrollwood / Lake Carroll |
| Lot Size Units | Square Feet |
| Lot Size Square Feet | 8720 |
| Carport Spaces | 1 |
| Carport Y/N | true |
| Listing Terms | Cash,Other |
| Elementary School | Lake Magdalene-HB |
| Land Lease Y/N | false |
| Tax Annual Amount | 1268 |
| Home Warranty Y/N | false |
| Middle/Junior High School | Hill-HB |
| Property Condition | Completed |
| Additional Parcels Y/N | false |
| Lease Considered Y/N | true |
| Building Area Units | Square Feet |
| Living Area Units | Square Feet |
| Standard Status | Active |
| Occupancy Type | Vacant |
| Tax Lot | 1 |
| Legal Description | LYNNETTE ESTATES SUBDIVISION LOT 1 |
| Minimum Lease | No Minimum |
| Water Access Y/N | false |
| Additional Rooms | Family Room,Formal Living Room Separate |
| Water View Y/N | false |
| Flood Zone Code | X |
| In Law Suite YN | false |
| Flood Zone Code X | Yes |
Interior Features
| Interior Amenities | Eating Space In Kitchen,Primary Bedroom Main Floor,Walk-In Closet(s) |
|---|---|
| Flooring | Concrete,Terrazzo |
| Furnished Y/N | Unfurnished |
| Total Stories | 1 |
| Air Conditioning Y/N | true |
| Heating Y/N | true |
| Window Features | Aluminum Frames |
| Fireplace Y/N | false |
| Half Baths | 1 |
| Laundry Features | Electric Dryer Hookup,In Garage,Laundry Room,Outside,Washer Hookup |
| Total Bedrooms | 3 |
| LivingAreaSource | Public Records |
| Total Baths | 2 |
Exterior Features
| Exterior Amenities | Private Mailbox,Private Yard,Sliding Doors |
|---|---|
| Vegetation | Mature Landscaping |
| Fencing | Chain Link |
| Parking Features | Driveway,Off Street |
| Lot Features | Corner Lot,Cul-De-Sac,In County,Landscaped,Level,Oversized Lot |
| Water Source | Public |
| Lot Size Area | 8720 |
| Foundation Details | Slab |
| Spa | false |
| Building Area Total | 1846 |
| Lot Dimensions | 100 x 82 x 117 x 81 |
| Lot Size Acres | 0.2 |
| Road Surface Type | Paved |
| Private Pool | false |
| Waterfront Y/N | false |
| Covered Spaces | 1 |
| Road Frontage Type | Street Paved |
| Number of Lots | 1 |
| Road Responsibility | Public Maintained Road |
Amenities
- Foreclosure
- Views
- Short Sale
- New Construction
- Adult 55+
- Lease To Own
- No HOA Fees
- Furnished
- Primary On Main
- Air Conditioning
- Seller Finance
- Green
- Fixer Upper
- Horse
- Golf
- Fireplace
- Deck
- Garage
- Basement
- Pool
Property vs Single Family Average in 33618
Price
Taxes
Year Built
 Copyright © MFRMLS.com All information deemed reliable but not guaranteed. All properties are subject to prior sale, change or withdrawal. Neither listing broker(s) or information provider(s) shall be responsible for any typographical errors, misinformation, misprints and shall be held totally harmless. Listing(s) information is provided for consumers personal, non-commercial use and may not be used for any purpose other than to identify prospective properties consumers may be interested in purchasing. Information on this site was last updated Last updated on September 16, 2026 6:55 AM UTC The listing information on this page last changed on Last updated on September 16, 2026 6:55 AM UTCd. The data relating to real estate for sale on this website comes in part from the Internet Data Exchange program of MFR MLS.
All information deemed reliable but not guaranteed. All properties are subject to prior sale, change or withdrawal. Neither listing broker(s) or information provider(s) shall be responsible for any typographical errors, misinformation, misprints and shall be held totally harmless. Listing(s) information is provided for consumers personal, non-commercial use and may not be used for any purpose other than to identify prospective properties consumers may be interested in purchasing.
Updated on September 16, 2026 6:55 AM UTC
Copyright © MFRMLS.com All information deemed reliable but not guaranteed. All properties are subject to prior sale, change or withdrawal. Neither listing broker(s) or information provider(s) shall be responsible for any typographical errors, misinformation, misprints and shall be held totally harmless. Listing(s) information is provided for consumers personal, non-commercial use and may not be used for any purpose other than to identify prospective properties consumers may be interested in purchasing. Information on this site was last updated Last updated on September 16, 2026 6:55 AM UTC The listing information on this page last changed on Last updated on September 16, 2026 6:55 AM UTCd. The data relating to real estate for sale on this website comes in part from the Internet Data Exchange program of MFR MLS.
All information deemed reliable but not guaranteed. All properties are subject to prior sale, change or withdrawal. Neither listing broker(s) or information provider(s) shall be responsible for any typographical errors, misinformation, misprints and shall be held totally harmless. Listing(s) information is provided for consumers personal, non-commercial use and may not be used for any purpose other than to identify prospective properties consumers may be interested in purchasing.
Updated on September 16, 2026 6:55 AM UTC
